


Save
Ask
Tour
Hide
$12,000,000
24 Days On Site
162 Blanchard Lake DriveWhitefish, MT 59937
For Sale|Single Family Residence|Active
5
Beds
6
Total Baths
3
Full Baths
3
Partial Baths
3,686
SqFt
$3,256
/SqFt
2024
Built
County:
Flathead
Due to the health concerns created by Coronavirus we are offering personal 1-1 online video walkthough tours where possible.
Call Now: 406-862-1000
Is this the listing for you? We can help make it yours.
406-862-1000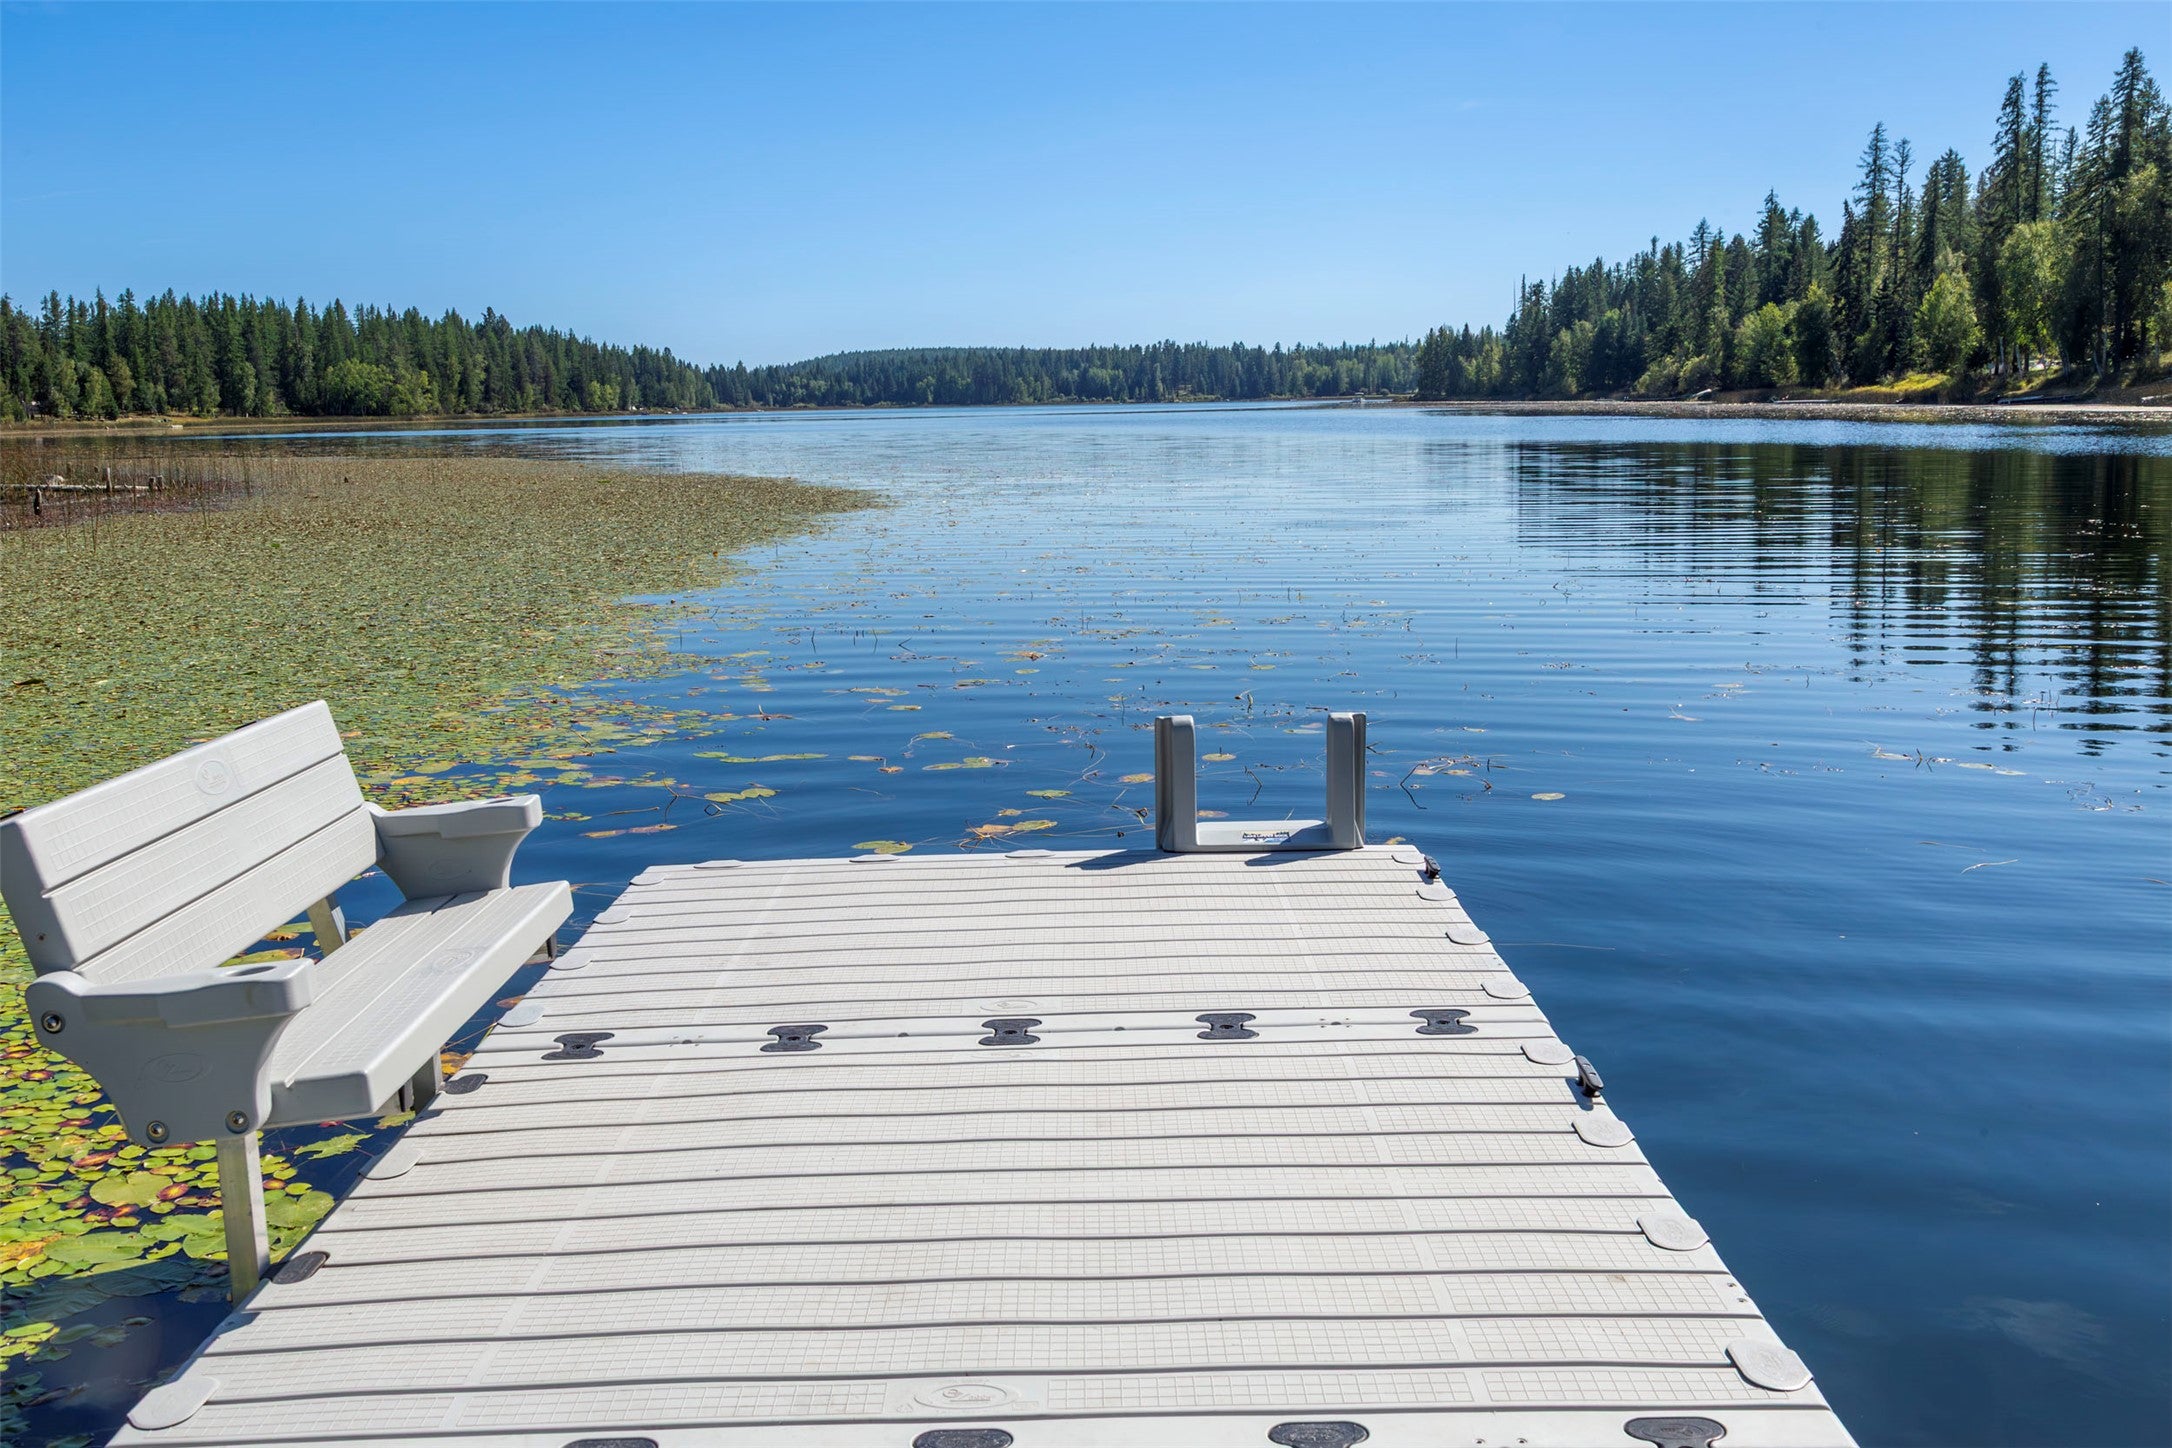
Save
Ask
Tour
Hide
Mortgage Calculator
Monthly Payment (Est.)
Enter an interest rate to see your estimated monthly payment.Calculator powered by Showcase IDX, a Constellation1 Company. Copyright ©2026 Information is deemed reliable but not guaranteed.
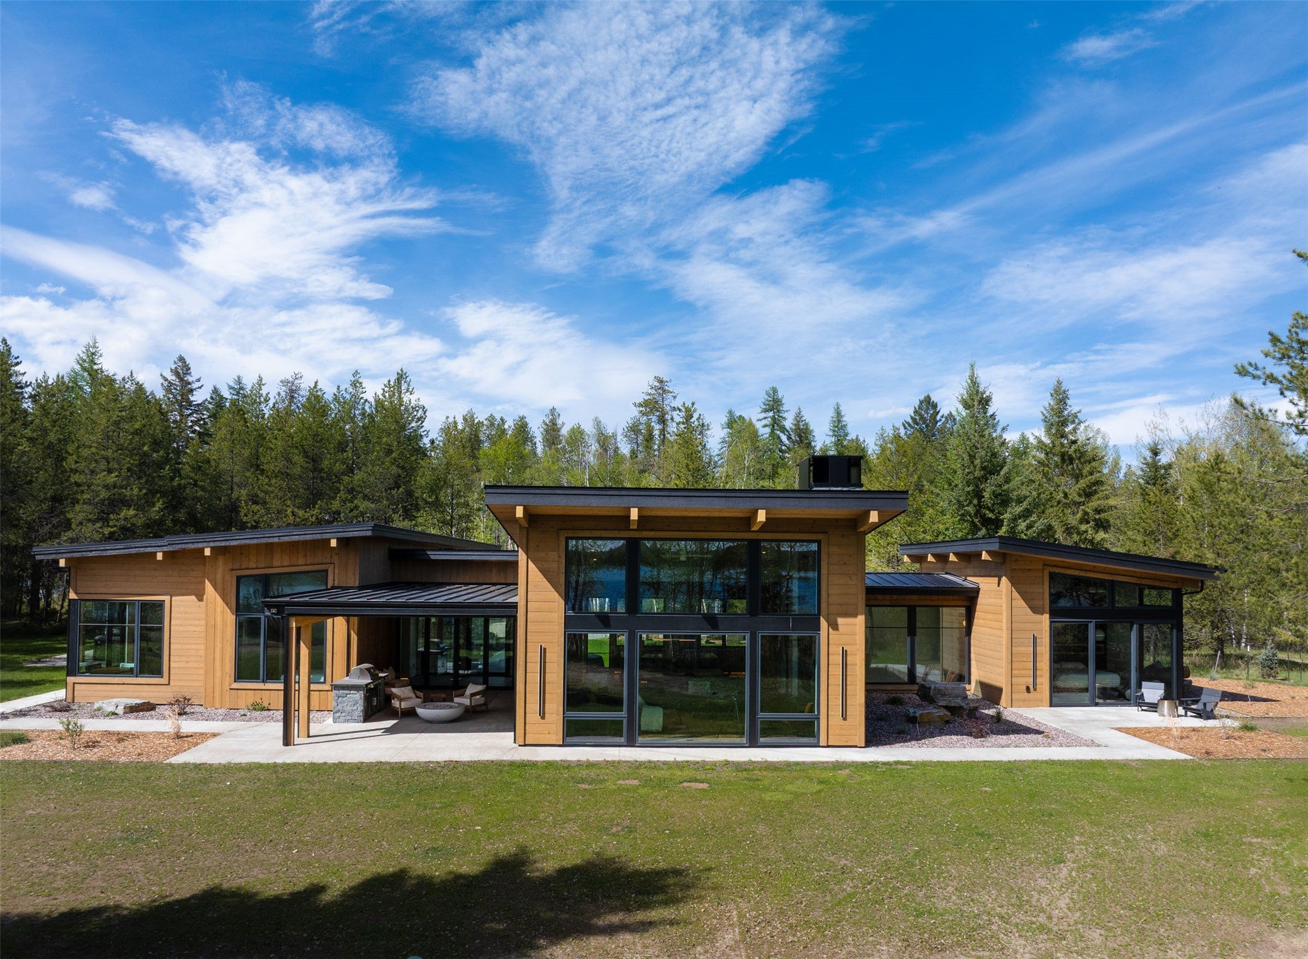
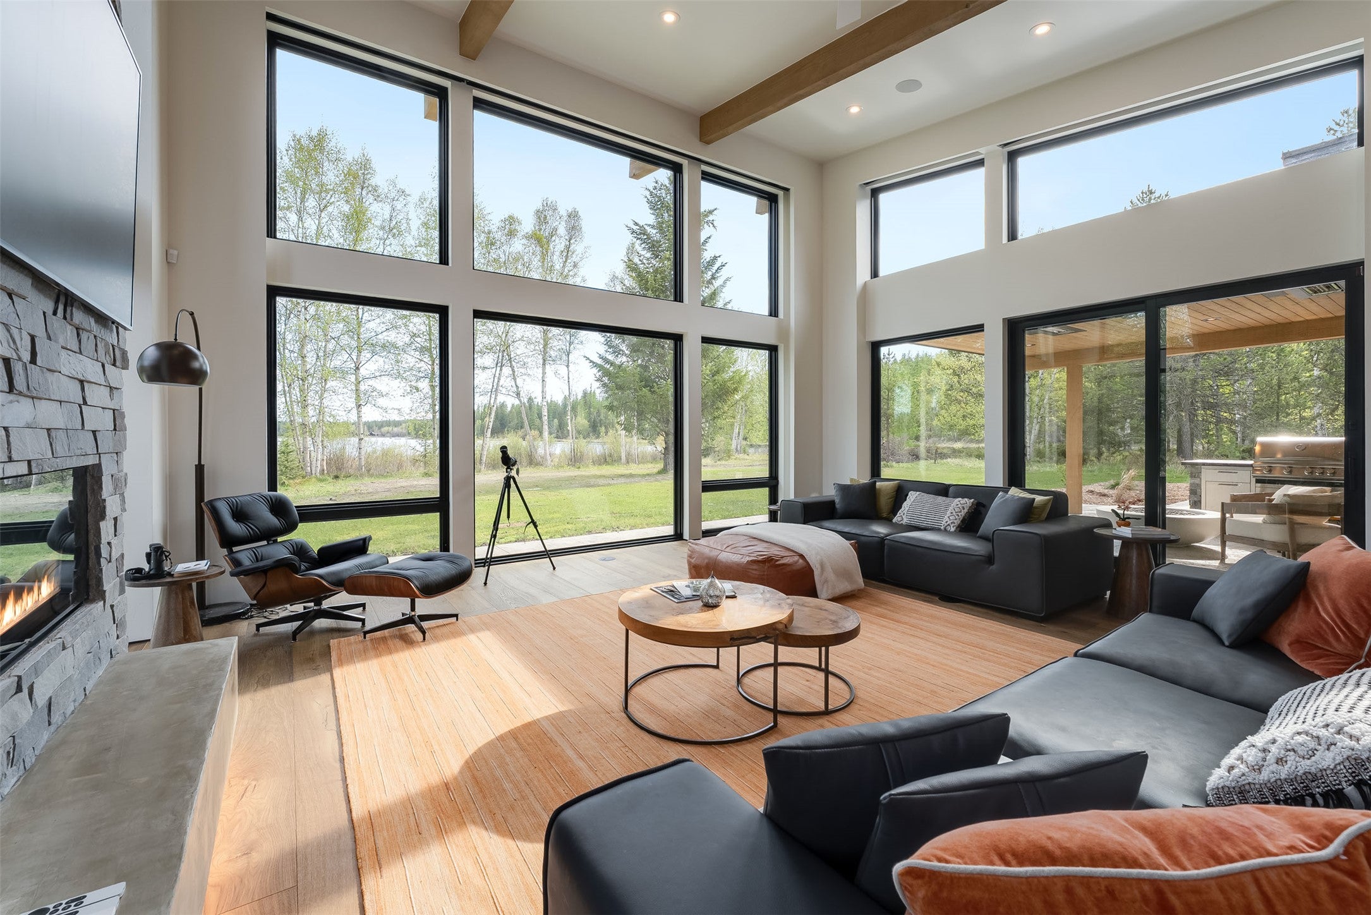
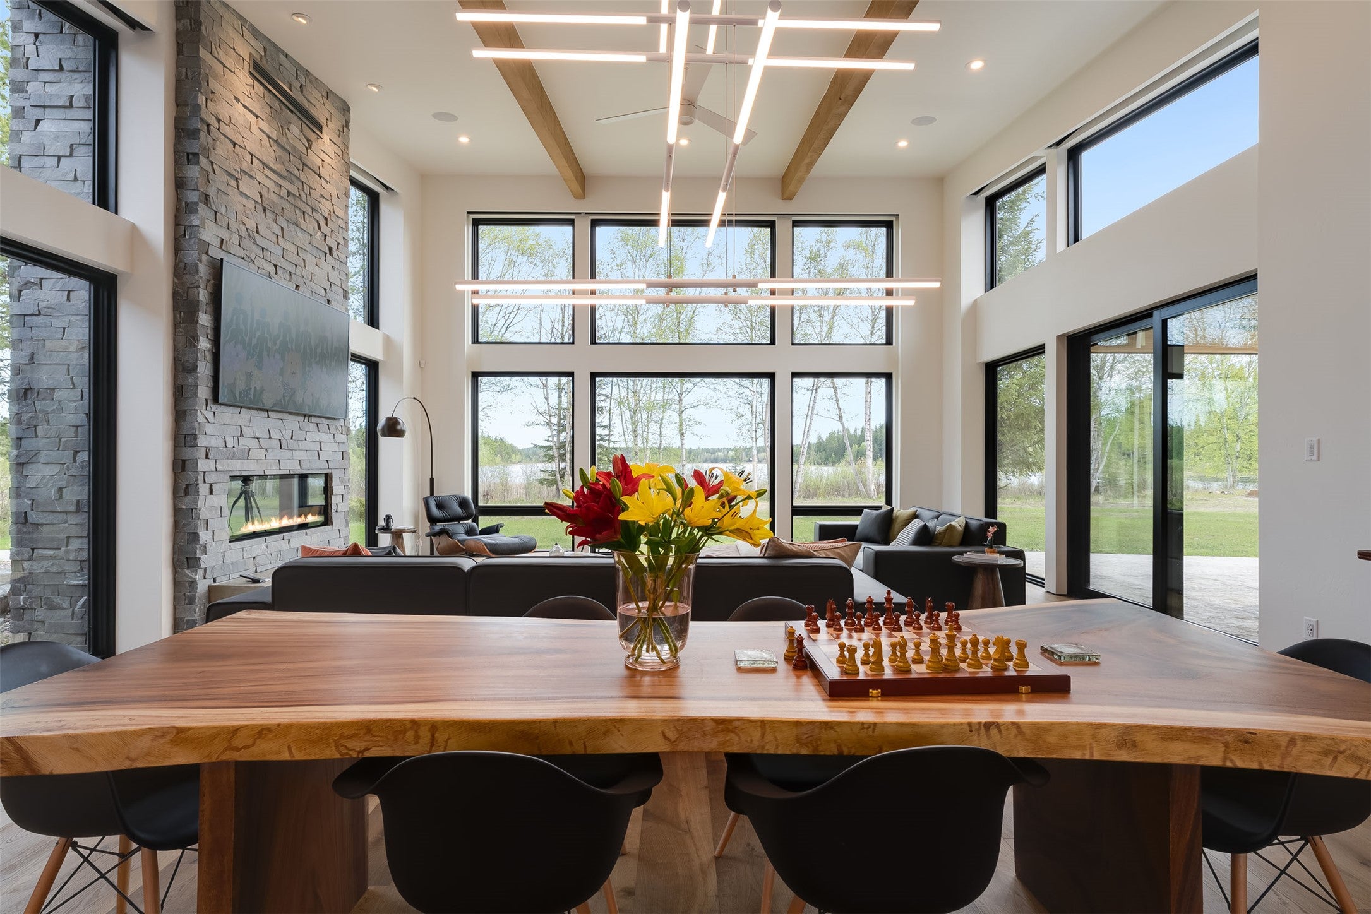
Uncommon privacy defines this Blanchard Lake retreat at the end of a gated private drive, just seven minutes from downtown Whitefish. Built by Finmark, the home is framed by aspen, birch and conifers, with sculptural architecture that responds beautifully to its secluded lakefront setting. A private dock invites quiet hours fishing or taking in the view, while calm waters lend themselves to paddleboarding. Deliberate geometry, sculptural lighting and a restrained palette of stone and wood create an extraordinary sense of calm. Lake views draw the eye through the open kitchen, dining and living spaces, complemented by premium appliances, a walk-in pantry and integrated cabinetry. The primary suite occupies its own wing, concealed behind double doors and appointed with a freestanding tub, generous shower, private water closet and expansive windows that turn the changing seasons into living art. A floor-to-ceiling glass passage connects the home’s two wings. An accordion slider opens to a three-season room designed for entertaining, with power shades, built-in grill and outdoor television. Three additional bedrooms include one ensuite and two sharing a full bath. Heated bathroom floors, electric blinds and a sizable laundry room add everyday ease. Off the heated three-car garage, a beautifully appointed sauna and raindrop shower create a private spa retreat just steps from the hot tub. A short walk from the residence, a four-season Arctic yurt with a custom interior by Mindful Designs offers a kitchen, sleeping loft, laundry, heat and air conditioning. Reverse-osmosis systems serve both the house and yurt. A separate heated shop expands the property’s versatility, with in-floor heat and a heated water system for comfortable year-round use. Adjacent 10 acres available to purchase.
Save
Ask
Tour
Hide
Listing Snapshot
Price
$12,000,000
Days On Site
24 Days
Bedrooms
5
Inside Area (SqFt)
3,686 sqft
Total Baths
6
Full Baths
3
Partial Baths
3
Lot Size
34.842 Acres
Year Built
2024
MLS® Number
30077007
Status
Active
Property Tax
$25,640.99
HOA/Condo/Coop Fees
N/A
Sq Ft Source
Public Records
Friends & Family
Recent Activity
| 3 weeks ago | Listing first seen on site | |
| 3 weeks ago | Listing updated with changes from the MLS® |
General Features
Acres
34.842
Attached Garage
Yes
Garage
Yes
Garage Spaces
3
Land Lease
No
Levels
One
Parking
Additional ParkingGatedAttached
Property Sub Type
Single Family Residence
Security
Security System OwnedCarbon Monoxide Detector(s)Smoke Detector(s)
Sewer
Private SewerSeptic Tank
Special Circumstances
Standard
SqFt Total
3686
Style
Modern
Utilities
Electricity ConnectedUnderground Utilities
Water Source
PrivateWell
Zoning
Residential
Interior Features
Appliances
Dishwasher
Basement
Crawl SpaceConcrete
Cooling
Central Air
Fireplace
Yes
Fireplaces
1
Heating
Geothermal
Interior
Open FloorplanSaunaVaulted Ceiling(s)Wired for DataWalk-In Closet(s)Wired for Sound
Laundry Features
Washer Hookup
Spa
Yes
Save
Ask
Tour
Hide
Exterior Features
Construction Details
Wood Siding
Exterior
DockFire Pit
Fencing
Perimeter
Lot Features
LevelRolling SlopeLandscapedMeadowSecludedSplit PossibleViewsWoodedWetlandsWaterfront
Other Structures
Workshop
Patio And Porch
CoveredEnclosedPatioScreened
Road Frontage
County Road
Roof
Metal
Spa
Yes
View
LakeTrees/Woods
Waterfront
Yes
Waterfront Features
LakeWaterfront
Waterview
LakeTrees/Woods
Community Features
Community Features
GatedLake
Roads
Asphalt
Horse Allowed
Yes
Listing courtesy of Glacier Sotheby's International Realty Whitefish

Listing information is provided by Participants of the Montana Regional MLS. IDX information is provided exclusively for personal, non-commercial use, and may not be used for any purpose other than to identify prospective properties consumers may be interested in purchasing. Information is deemed reliable but not guaranteed. Copyright 2026, Montana Regional MLS.
Last checked: 2026-09-28 10:24 PM UTC
Listing information is provided by Participants of the Montana Regional MLS. IDX information is provided exclusively for personal, non-commercial use, and may not be used for any purpose other than to identify prospective properties consumers may be interested in purchasing. Information is deemed reliable but not guaranteed. Copyright 2026, Montana Regional MLS.
Last checked: 2026-09-28 10:24 PM UTC
Neighborhood & Commute
Source: Walkscore
Disclosure: Community information and market data powered by Constellation Data Labs. Information is deemed reliable but not guaranteed.
Save
Ask
Tour
Hide
Did you know? You can invite friends and family to your search. They can join your search, rate and discuss listings with you.