


Save
Ask
Tour
Hide
$19,500,000
25 Days On Site
12890 Carney Ranch RoadBigfork, MT 59911
For Sale|Single Family Residence|Active
7
Beds
8
Total Baths
5
Full Baths
3
Partial Baths
12,631
SqFt
$1,544
/SqFt
2006
Built
Subdivision:
Carney Creek Ranch
County:
Lake
Due to the health concerns created by Coronavirus we are offering personal 1-1 online video walkthough tours where possible.
Call Now: 406-862-1000
Is this the listing for you? We can help make it yours.
406-862-1000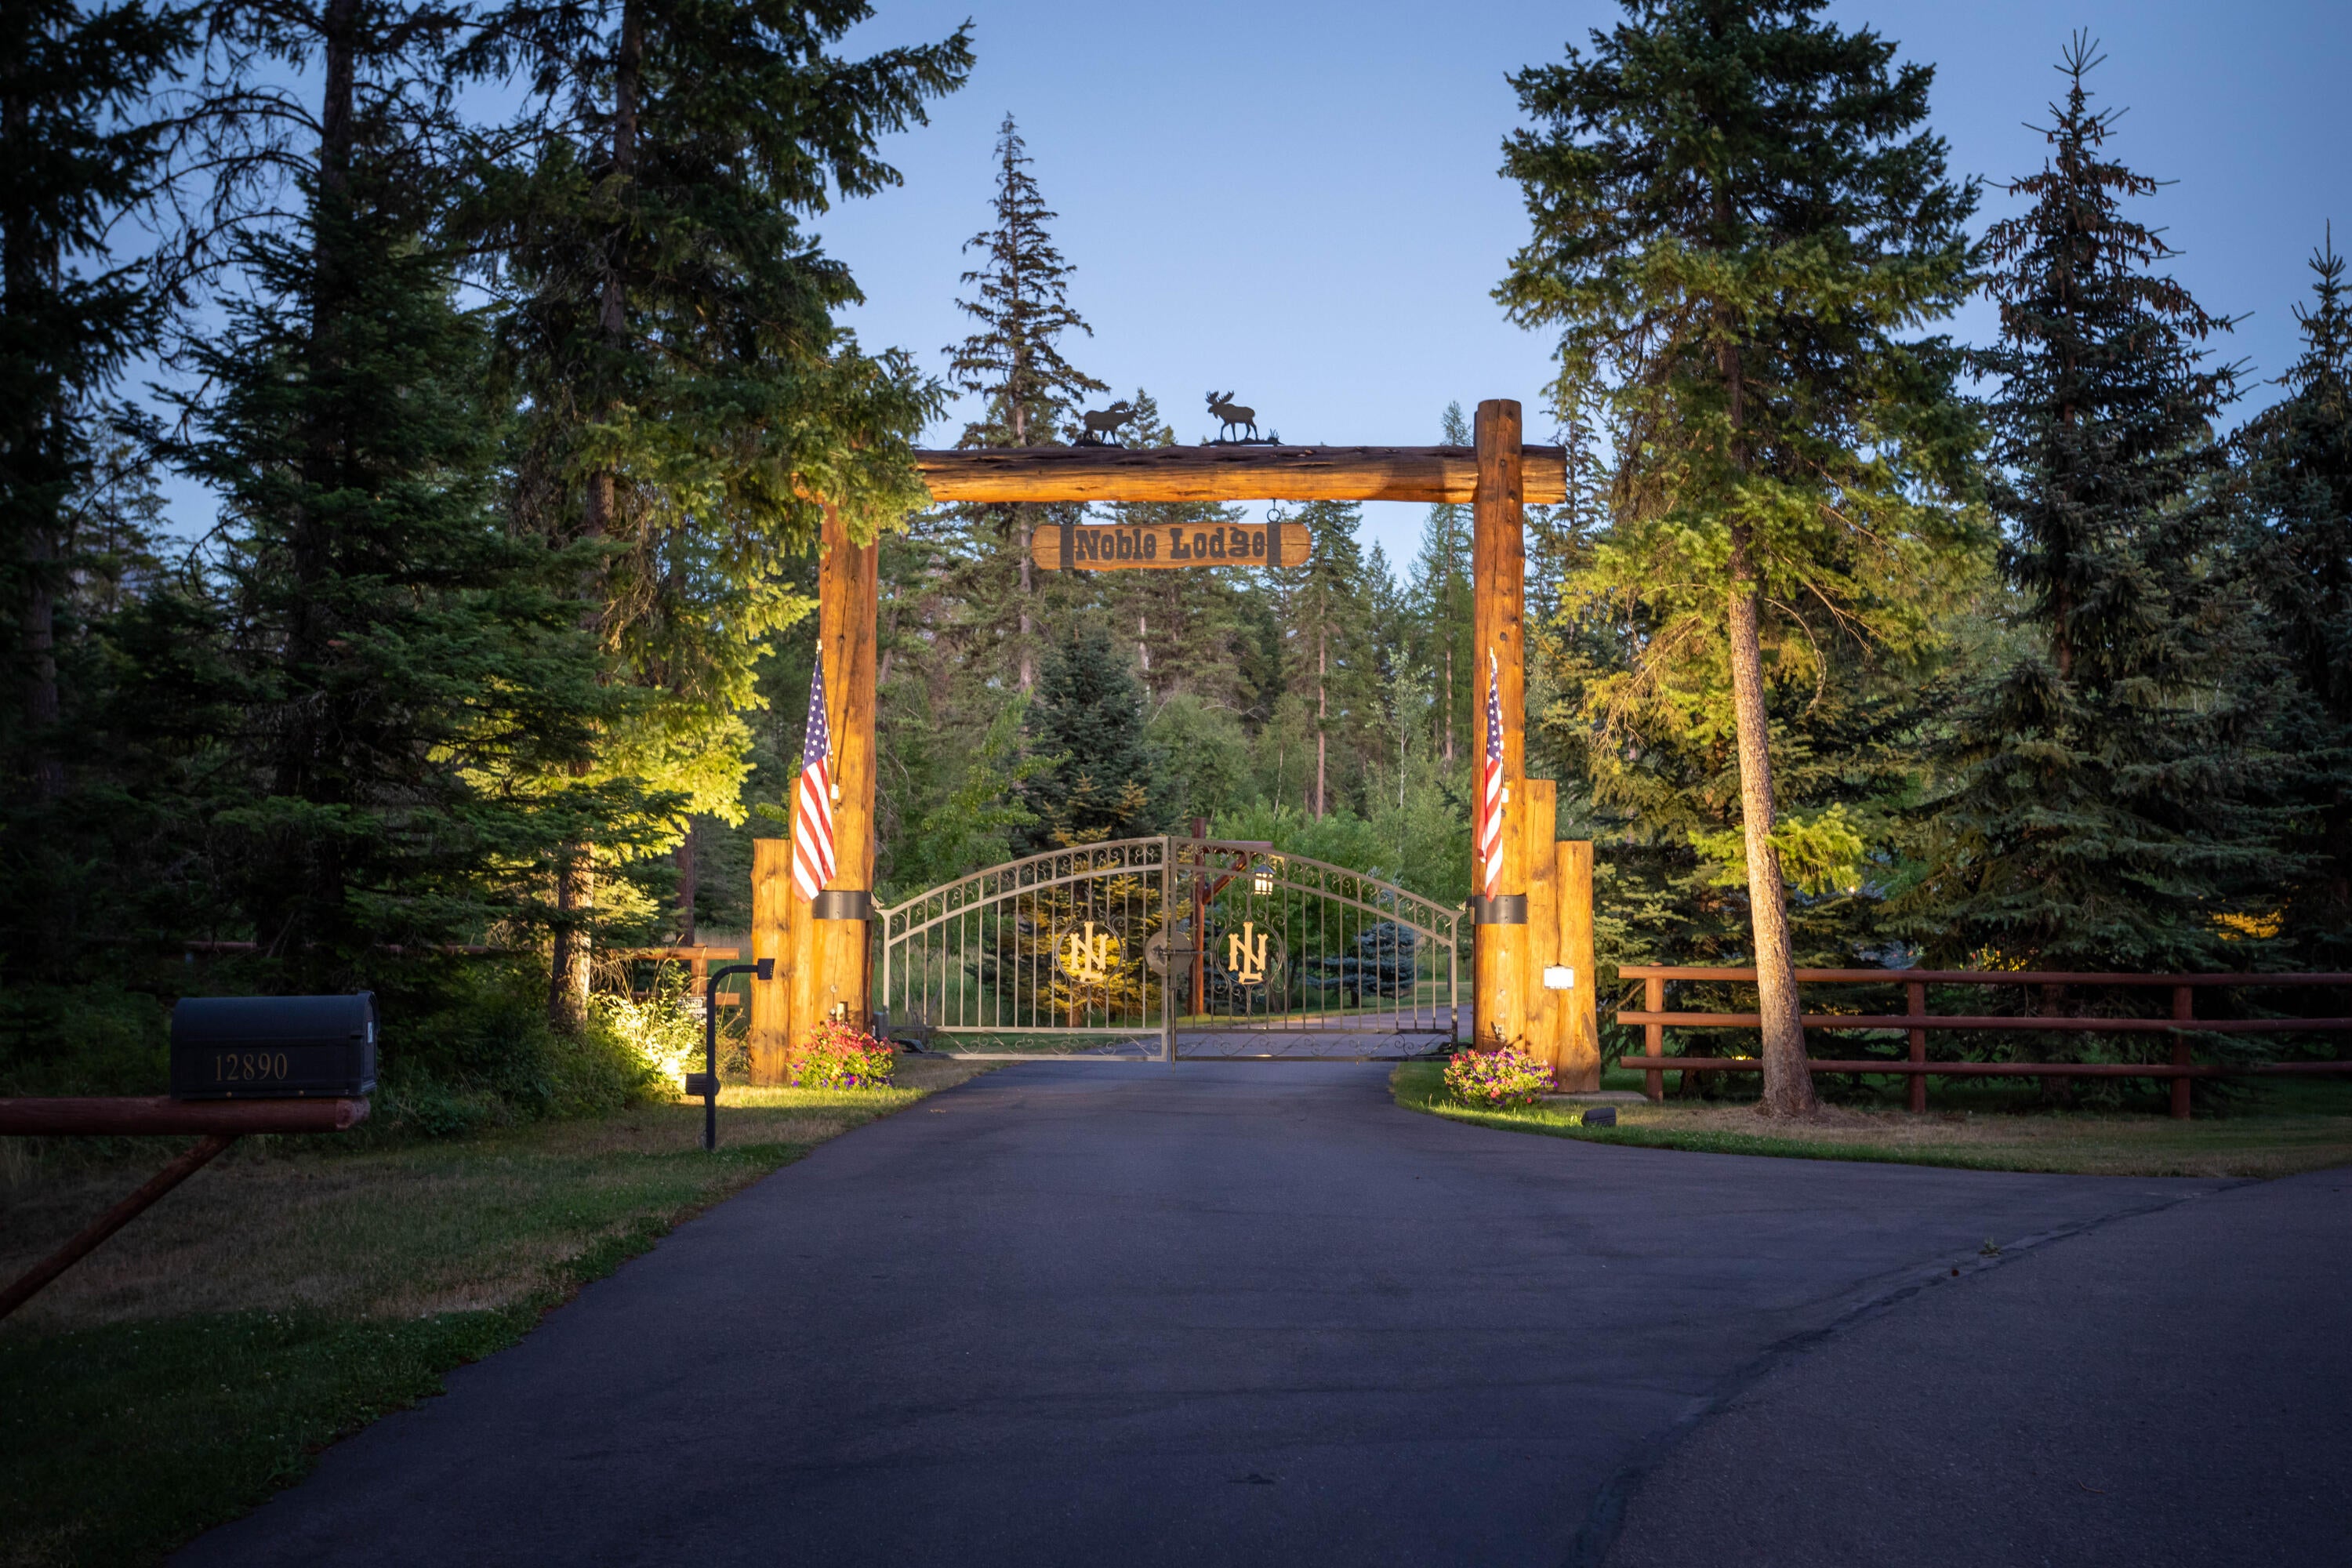
Save
Ask
Tour
Hide
Mortgage Calculator
Monthly Payment (Est.)
Enter an interest rate to see your estimated monthly payment.Calculator powered by Showcase IDX, a Constellation1 Company. Copyright ©2026 Information is deemed reliable but not guaranteed.
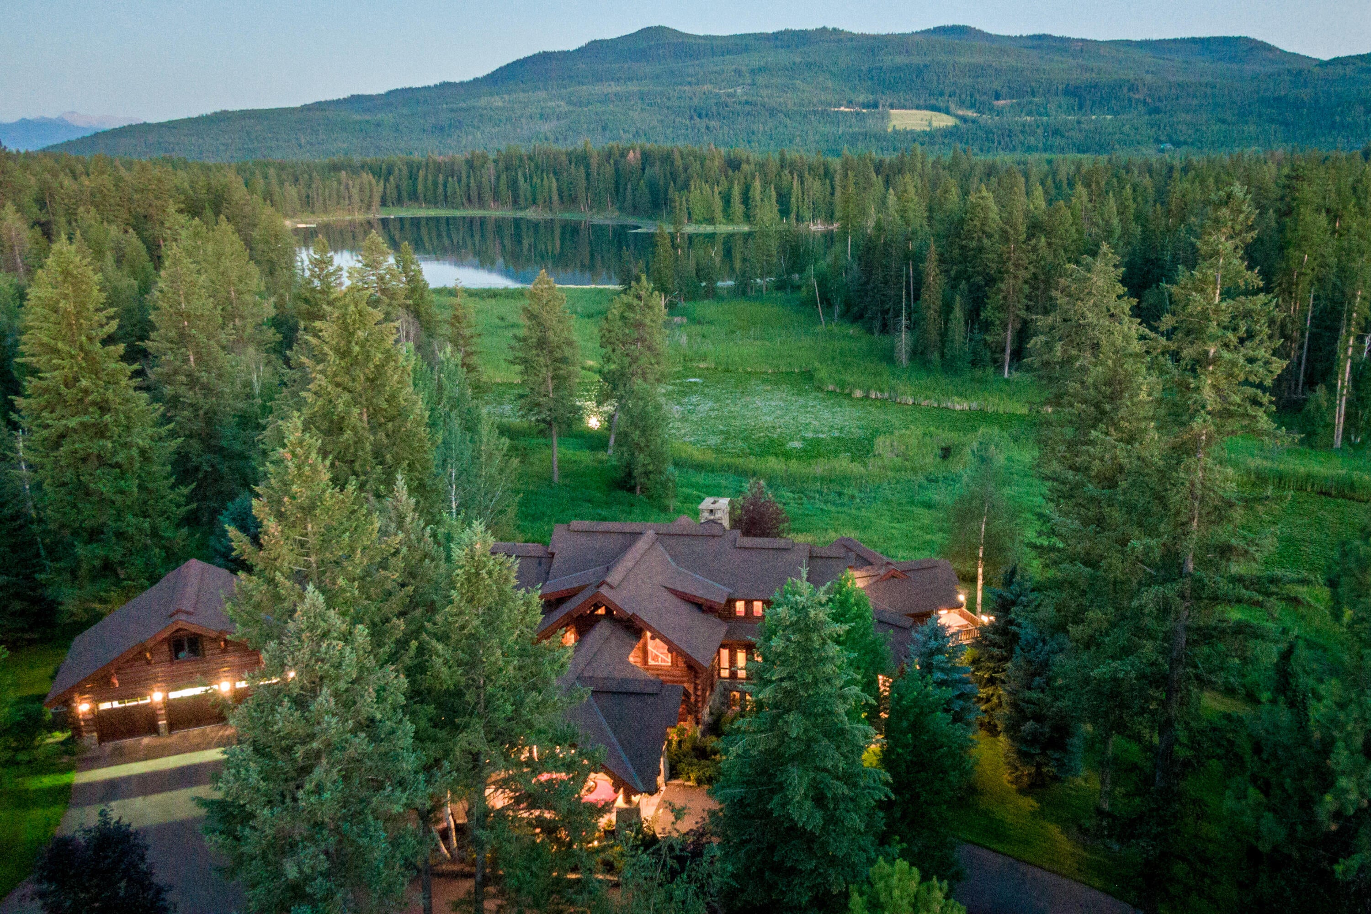
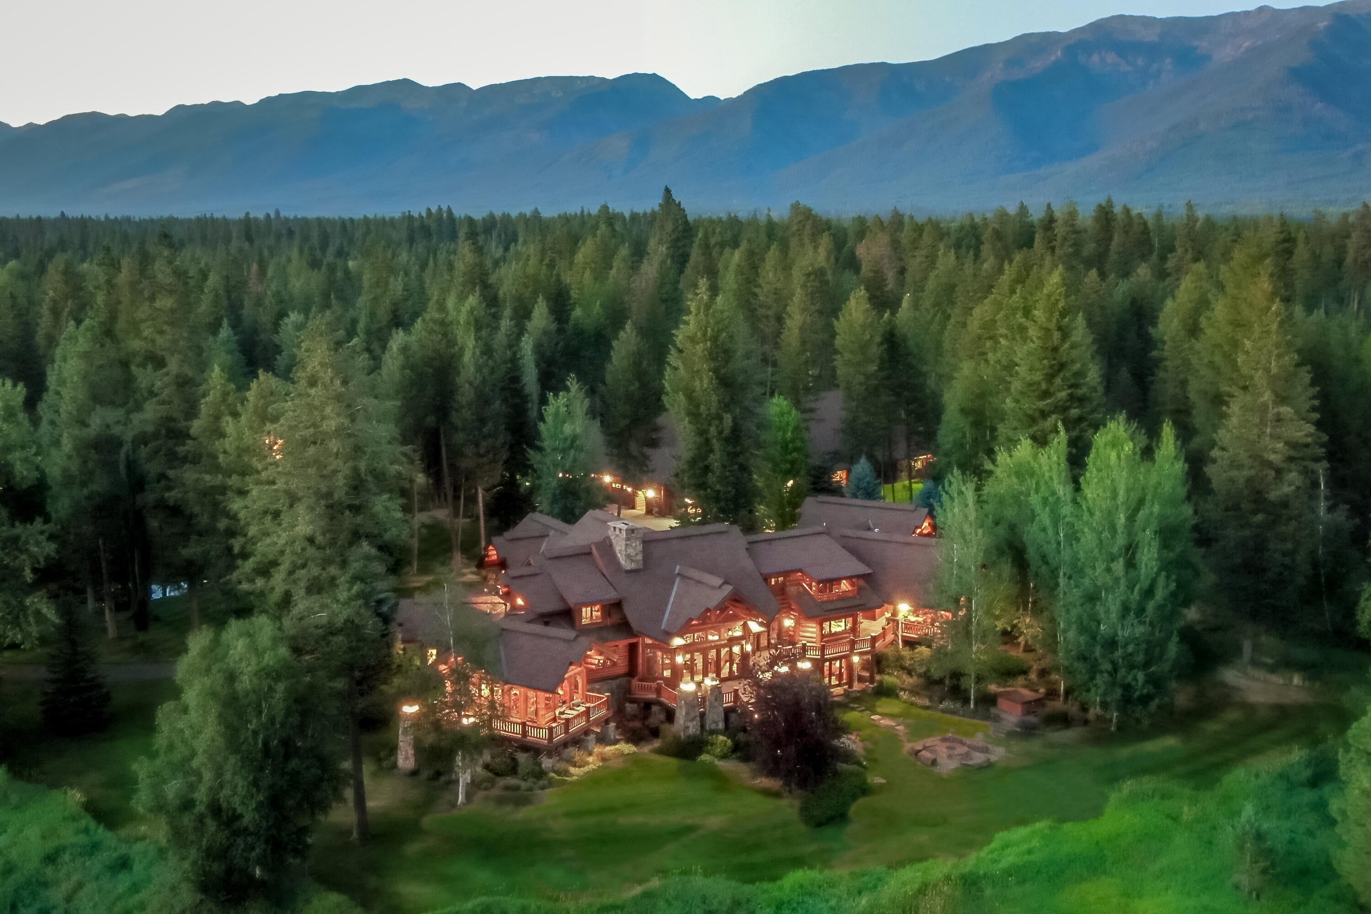
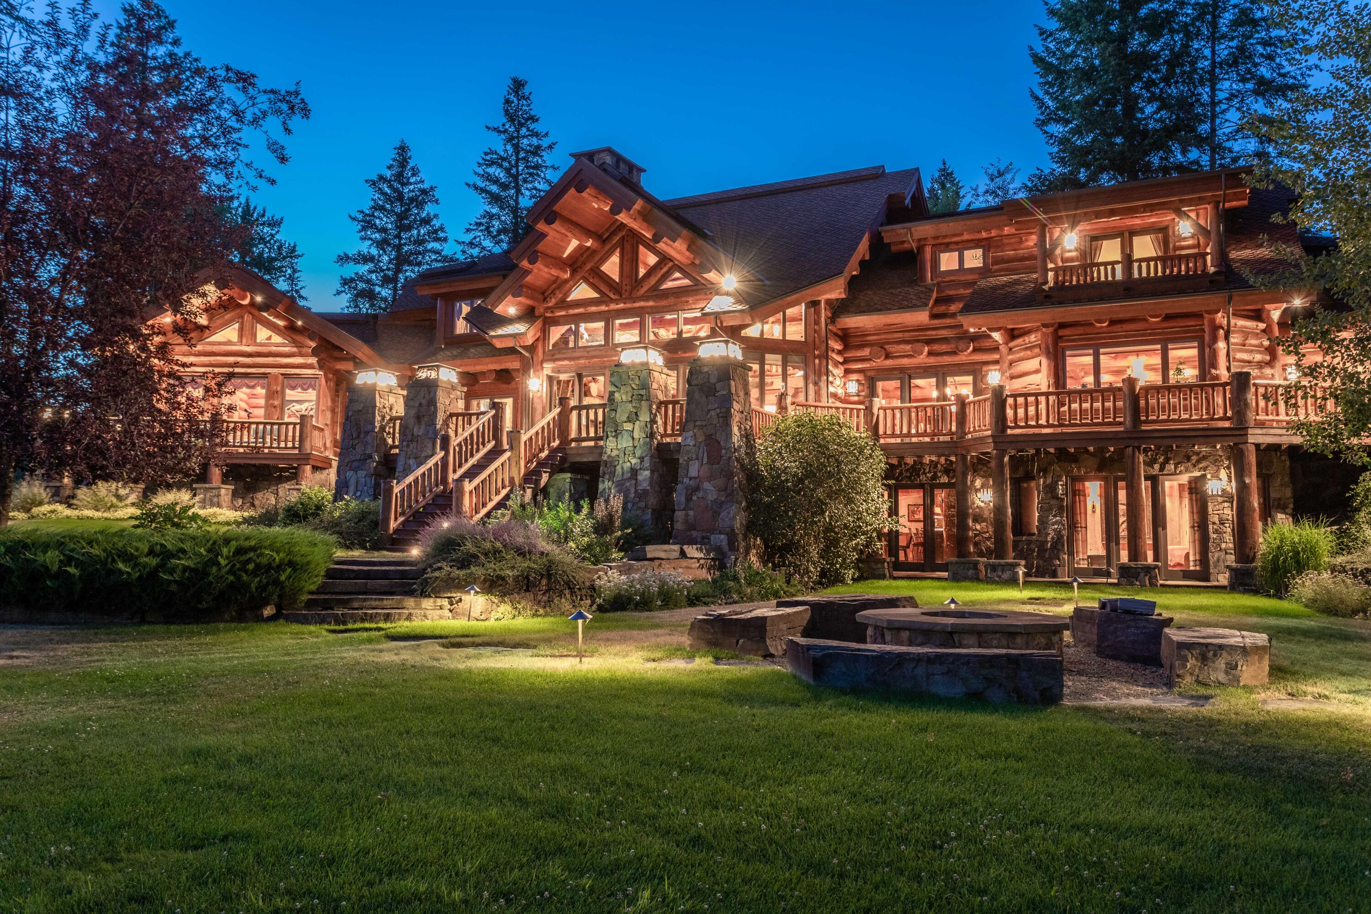
A remarkable expression of Montana’s Western heritage, Noble Lodge at Carney Creek Ranch is an extraordinary private estate where masterful craftsmanship, authentic materials & an incomparable natural setting converge. Enter through the dramatic log gate & follow the paved drive as it winds beneath towering pines, past cascading water features & across a picturesque bridge, revealing the guest house, expansive toy barn & ultimately the magnificent lodge. At the heart of the 24-acre estate, the 11,181-square-foot Noble Lodge rises in an impressive composition of immense hand-selected logs, evoking the timeless character & grandeur of the American West while offering the comforts of an exceptional modern retreat. The attention to every minute detail is evident throughout the amazing structure. Inside, soaring spaces, rich natural materials & meticulous detailing create an atmosphere that is both grand & inviting. The main-level primary suite offers a private sanctuary, complemented by additional loft-level bedroom suites. Designed equally for intimate gatherings & grand entertaining, the lodge features an inviting kitchen & dining area opening to both a covered outdoor terrace & an elaborate spacious open patio, while a sophisticated game room, theater, exercise room & wine cellar provide a remarkable array of leisure spaces. A charming 1,454-square-foot guest house rests beside a small waterfall, creek, a fishing pond & open-air log pavilion, offering an idyllic retreat for family & guests. Nearby, the 10,500-square-foot heated toy barn is an extraordinary amenity in its own right, complete with a kitchen, imported antique bar & bath—an exceptional venue for vehicles, recreational equipment, collections & entertaining, including a programmable hydraulic putting green & the ultimate in sports simulator enclosures. The grounds unfold through mature forest, gardens, a greenhouse, tranquil water features & beautifully maintained roads, creating a private compound that feels wonderfully removed from the ordinary. Loon Lake adds to the estate’s appeal, while the adjacent State Land & nearby National Forest opens the door to miles of hiking, cross-country skiing, snowmobiling, hunting & fishing. Yet despite its extraordinary privacy, the estate is remarkably accessible. The charming village of Bigfork, Flathead Lake, Swan Lake, the Swan River & Eagle Bend Golf Club are all minutes away. Ferndale Airport is nearby & ideal for small plane enthusiasts, Glacier Park International Airport is approximately 45 minutes away, & the legendary landscapes of Glacier National Park, the Bob Marshall Wilderness and Mission Mountains Wilderness are within easy reach. Noble Lodge at Carney Creek Ranch is more than a remarkable Montana residence—it is a legacy estate, an authentic celebration of the West & an extraordinary private retreat created for generations to come.
Save
Ask
Tour
Hide
Listing Snapshot
Price
$19,500,000
Days On Site
25 Days
Bedrooms
7
Inside Area (SqFt)
12,631 sqft
Total Baths
8
Full Baths
5
Partial Baths
3
Lot Size
24.4 Acres
Year Built
2006
MLS® Number
30076394
Status
Active
Property Tax
$70,807.68
HOA/Condo/Coop Fees
$83.33 monthly
Sq Ft Source
Assessor
Friends & Family
Recent Activity
| 4 weeks ago | Listing first seen on site | |
| 4 weeks ago | Listing updated with changes from the MLS® |
General Features
Acres
24.4
Attached Garage
Yes
Garage
Yes
Garage Spaces
4
Land Lease
No
Levels
Three Or More
Parking
Additional ParkingCircular DrivewayElectric GateGarageGarage Door OpenerGatedHeated GarageAttached
Property Sub Type
Single Family Residence
Security
Security System Owned
Sewer
Private SewerSeptic Tank
Special Circumstances
Standard
SqFt Below
3852
SqFt Total
12631
Style
LogHome
Utilities
Cable AvailableElectricity AvailableNatural Gas AvailablePhone Available
Water Source
PrivateWell
Zoning
Lake County
Interior Features
Appliances
DryerDishwasherDisposalMicrowaveRangeRefrigeratorWasher
Basement
FullFinishedWalk-Out AccessConcrete
Cooling
Central Air
Fireplace
Yes
Fireplaces
4
Heating
Forced AirHeat PumpPropaneRadiant
Interior
Open FloorplanSaunaVaulted Ceiling(s)Wired for DataWalk-In Closet(s)Wired for SoundHigh Speed Internet
Laundry Features
Washer Hookup
Bathroom 1
Level - MainDescription - Entry powder room
Bathroom 2
Bathroom 3
Bedroom 2
Level - UpperDescription - Guest suite #1 with balcony
Bedroom 3
Level - UpperDescription - Guest suite #2
Bedroom 4
Level - LowerDescription - Guest Suite #3
BreakfastRoomNook
Level - Main
Dining Room
Level - MainDescription - Adjacent to Kitchen and Great Room
Exercise Room
Level - LowerDescription - Complete with dry sauna
Family Room
Level - LowerDescription - Fireplace, entertainment bar, TV
Great Room
Level - MainDescription - Vaaulted ceilings, fireplace & entertainment bar
Kitchen
Level - MainDescription - Chef's kitchen with center island
Laundry
Level - Main
Loft
Level - UpperDescription - Studio loft
Office
Level - MainDescription - Central location but private
PrimaryBathroom
Level - MainDescription - Every amenity
PrimaryBedroom
Level - MainDescription - Fireplace, views, hot tub, private patio
Save
Ask
Tour
Hide
Exterior Features
Construction Details
LogLog Siding
Exterior
Built-in BarbecueBalconyBarbecueDockFire PitGardenRain GuttersStorage
Fencing
Partial
Lot Features
LevelRolling SlopeBack YardFront YardGardenGentle SlopingLandscapedMeadowSecludedViewsWaterfallWooded
Other Structures
GreenhousePergolaShed(s)Workshop
Patio And Porch
Rear PorchCoveredDeckFront PorchPatioPorch
Road Frontage
Private Road
Roof
Asphalt
View
LakeMeadowMountain(s)Creek/StreamTrees/Woods
Waterfront Features
LakePondWaterfront Access
Waterview
LakeMeadowMountain(s)Creek/StreamTrees/Woods
Community Features
Association Amenities
CabanaSnow Removal
Association Fee
$1000.0
Association Fee Frequency
Annually
Community Features
Fishing
School District
District No. 38
Financing Terms Available
CashConventional
Roads
Asphalt
Horse Allowed
Yes
Schools
School District
District No. 38
Elementary School
Unknown
Middle School
Unknown
High School
Unknown
Listing courtesy of Glacier Sotheby's International Realty Bigfork

Listing information is provided by Participants of the Montana Regional MLS. IDX information is provided exclusively for personal, non-commercial use, and may not be used for any purpose other than to identify prospective properties consumers may be interested in purchasing. Information is deemed reliable but not guaranteed. Copyright 2026, Montana Regional MLS.
Last checked: 2026-09-28 10:39 PM UTC
Listing information is provided by Participants of the Montana Regional MLS. IDX information is provided exclusively for personal, non-commercial use, and may not be used for any purpose other than to identify prospective properties consumers may be interested in purchasing. Information is deemed reliable but not guaranteed. Copyright 2026, Montana Regional MLS.
Last checked: 2026-09-28 10:39 PM UTC
Neighborhood & Commute
Source: Walkscore
Disclosure: Community information and market data powered by Constellation Data Labs. Information is deemed reliable but not guaranteed.
Save
Ask
Tour
Hide