


Save
Ask
Tour
Hide
$1,600,000
143 Days On Site
325 Central Avenue BWhitefish, MT 59937
For Sale|Condominium|Active
0
Beds
0
Total Baths
2019
Built
County:
Flathead
Due to the health concerns created by Coronavirus we are offering personal 1-1 online video walkthough tours where possible.
Call Now: 406-862-1000
Is this the listing for you? We can help make it yours.
406-862-1000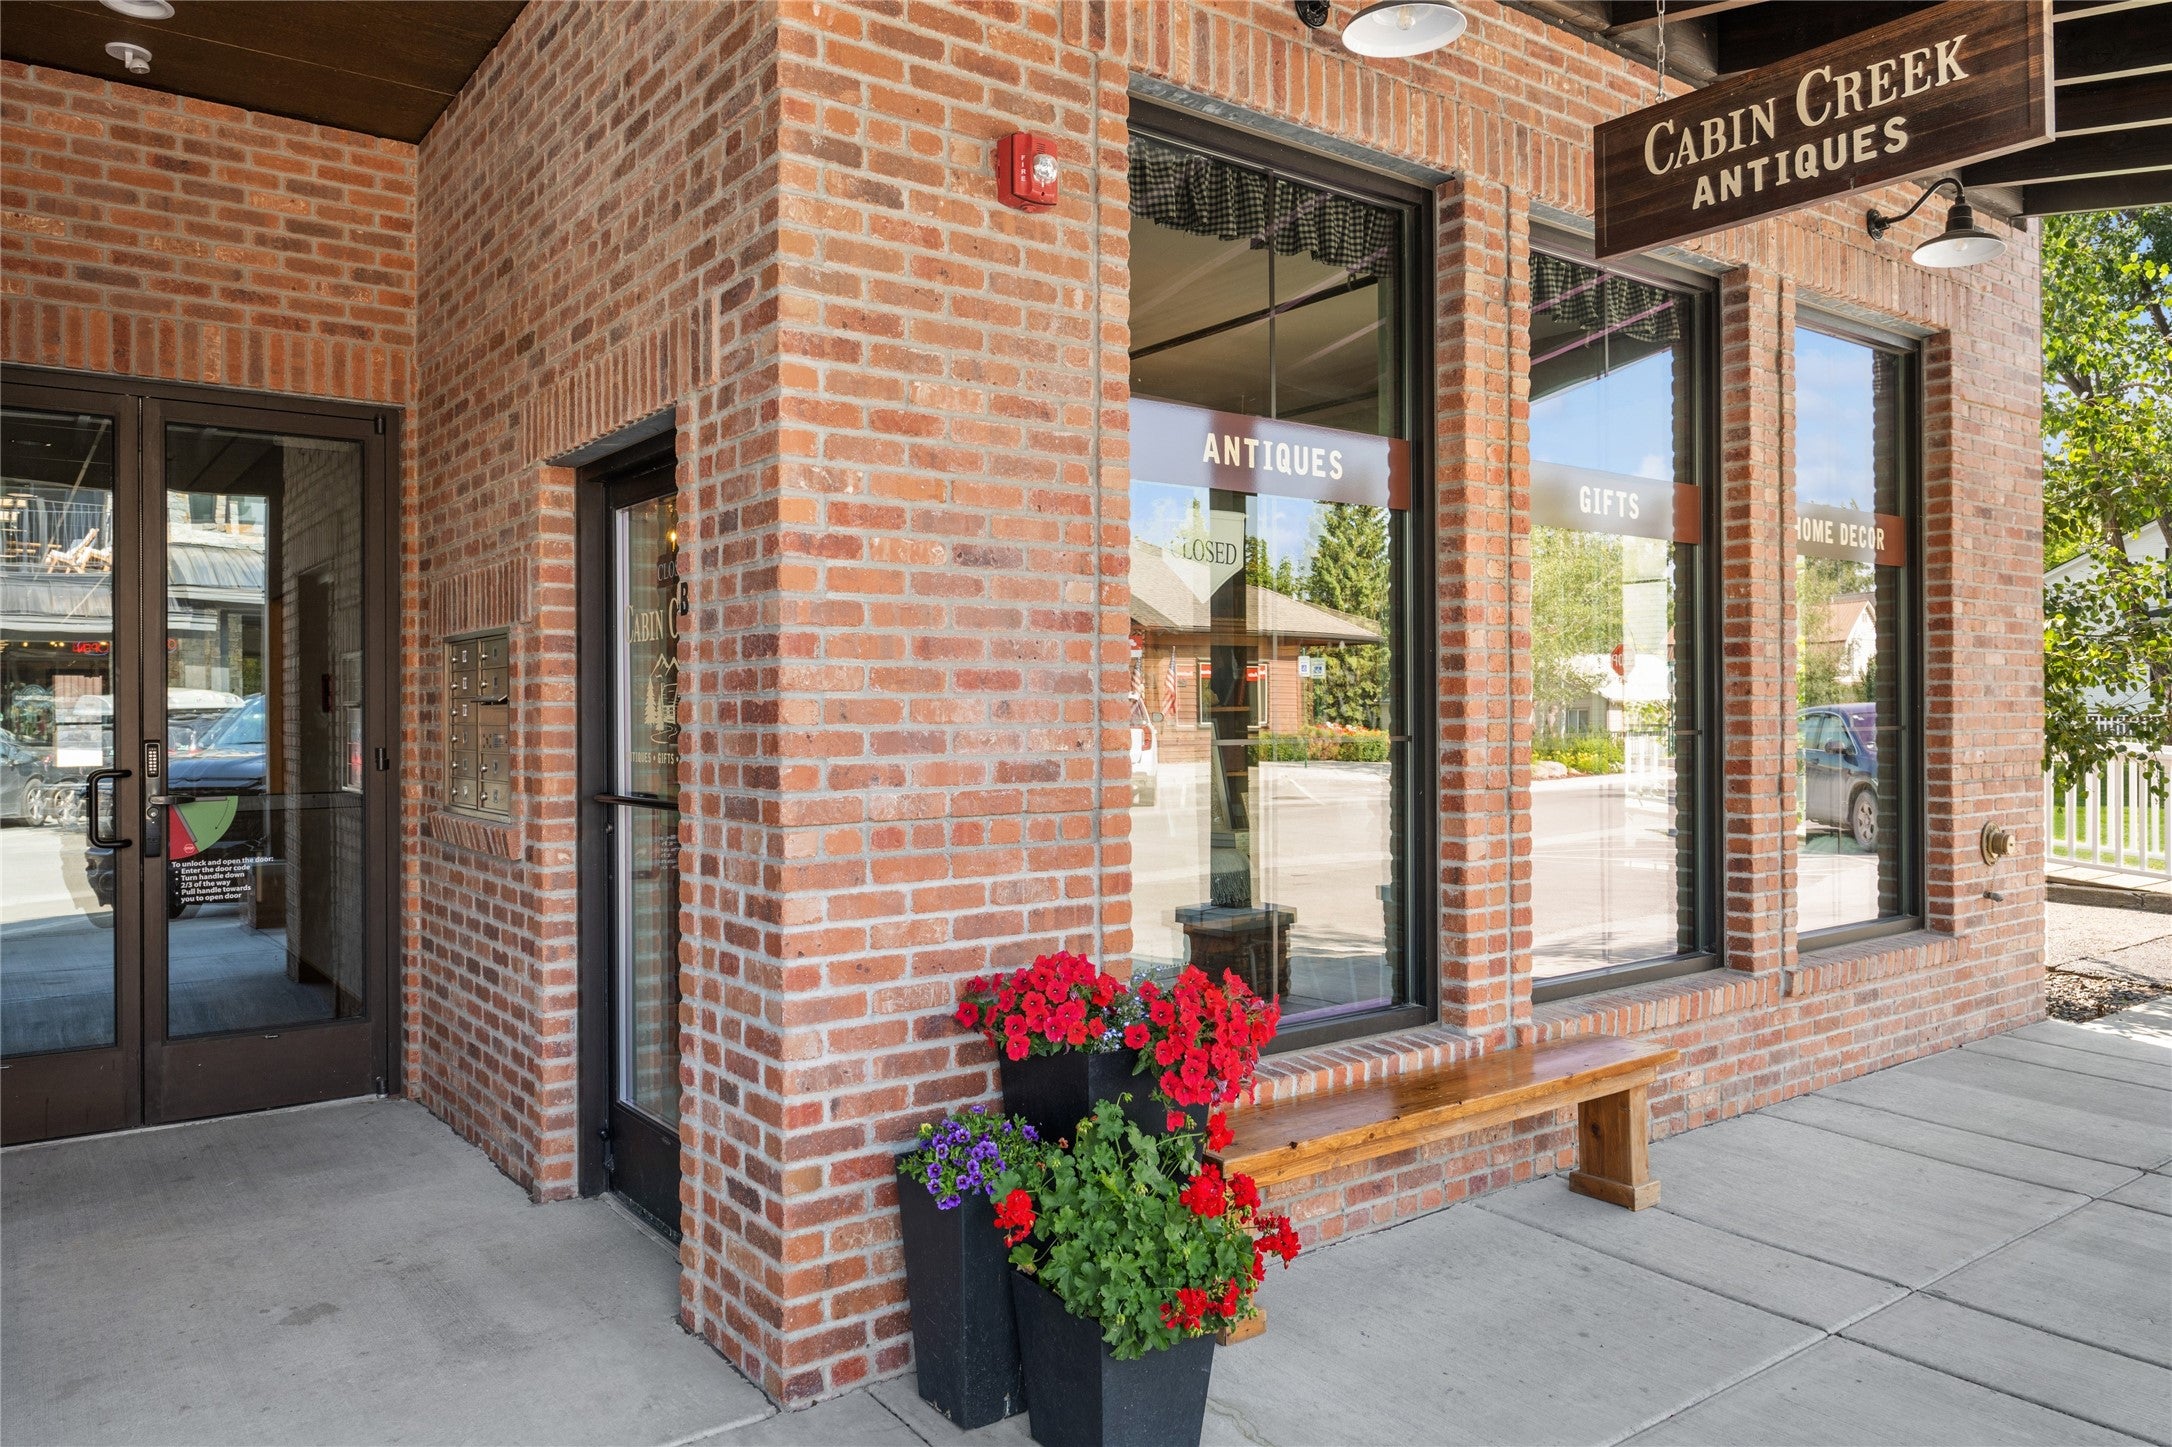
Save
Ask
Tour
Hide
Mortgage Calculator
Monthly Payment (Est.)
Enter an interest rate to see your estimated monthly payment.Calculator powered by Showcase IDX, a Constellation1 Company. Copyright ©2026 Information is deemed reliable but not guaranteed.
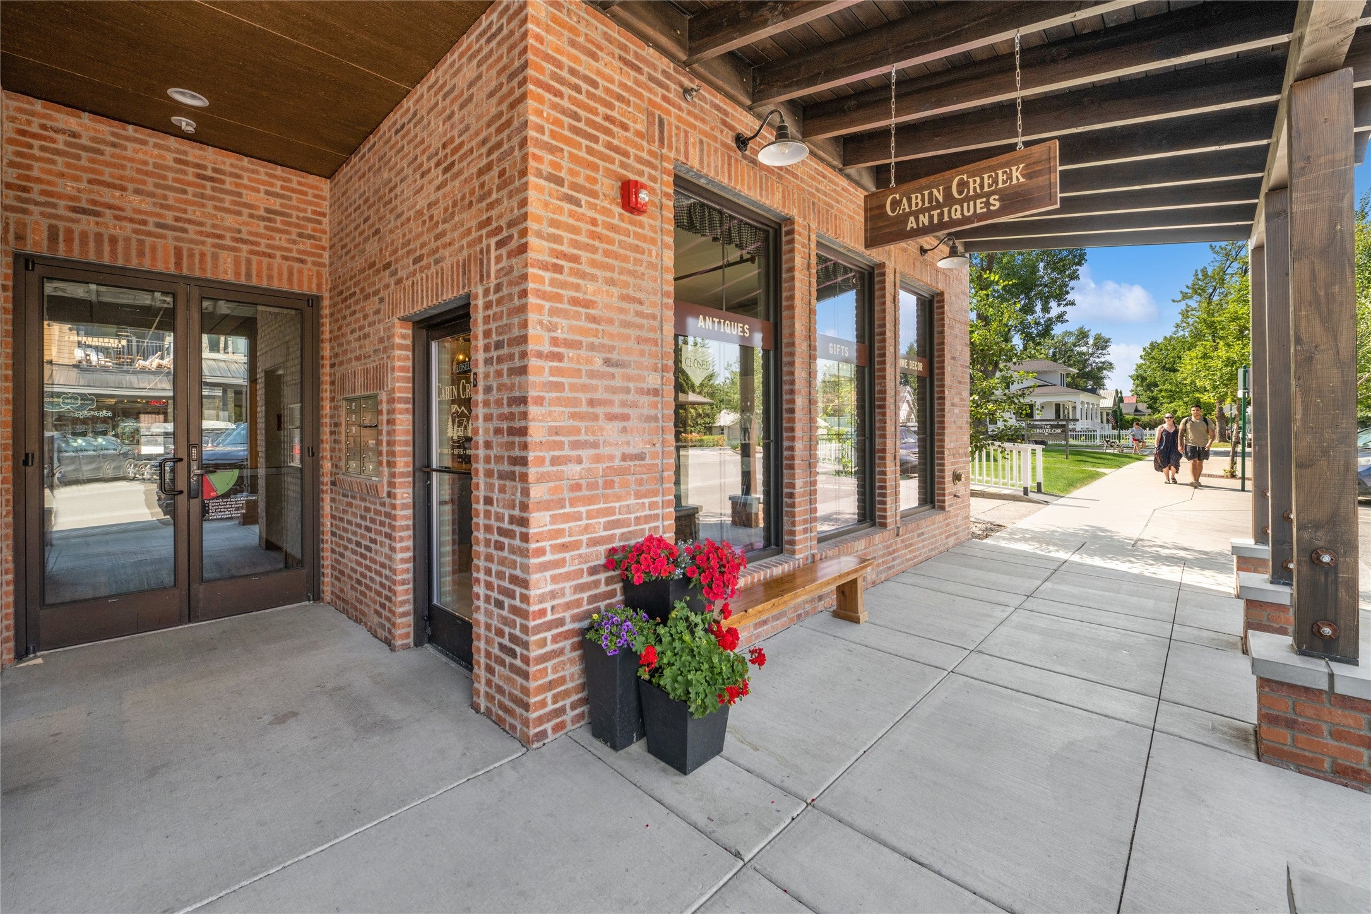
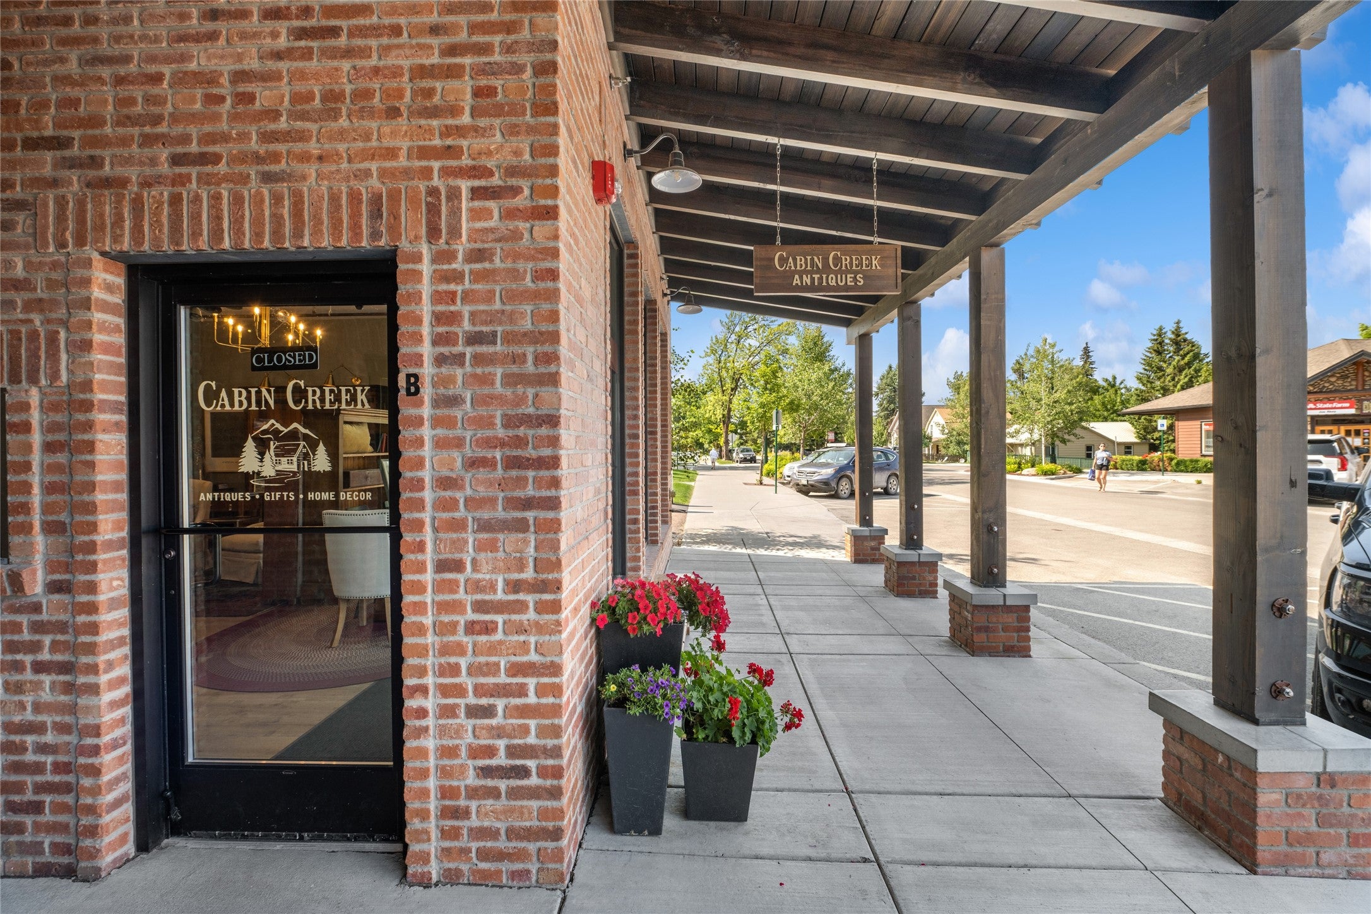
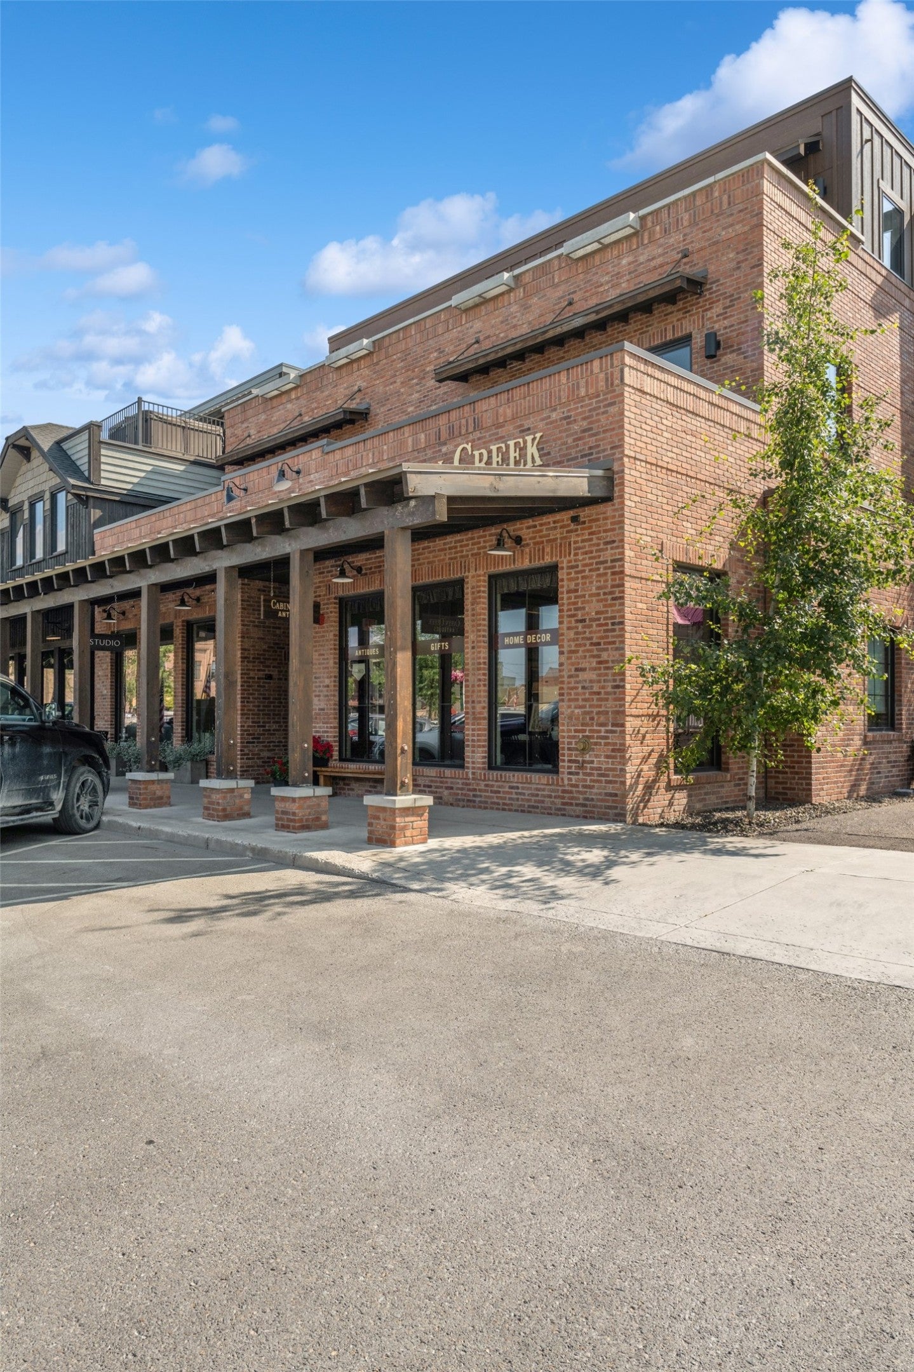
Excellent corner unit located in the heart of Downtown Whitefish on Central Avenue. This 1,155 sq. ft. retail space offers abundant character, highlighted by large front and side display windows, a brick exterior, covered sidewalk, luxury vinyl plank flooring, updated lighting, and more. The interior features an open and versatile floor plan with a separate storage room or private office. Additional amenities include a rear loading/unloading area, kitchen plumbing in place, touch-pad entry, and a full fire alarm and sprinkler system. The property is equipped with central air, electric forced air, and 220 electrical service. Expansive windows provide excellent natural light, creating a bright, inviting environment ideal for retail or customer-facing operations. The seller is flexible and can accommodate either a quick transition or remain in place and lease for one year after the date of closing.
Save
Ask
Tour
Hide
Listing Snapshot
Price
$1,600,000
Days On Site
143 Days
Bedrooms
N/A
Inside Area (SqFt)
N/A
Total Baths
N/A
Full Baths
N/A
Partial Baths
N/A
Lot Size
N/A
Year Built
2019
MLS Number
30072121
Status
Active
Property Tax
$11,526.58
HOA/Condo/Coop Fees
N/A
Sq Ft Source
N/A
Friends & Family
Recent Activity
| 5 months ago | Listing first seen on site | |
| 5 months ago | Listing updated with changes from the MLS |
General Features
Building Features
SignsStorageWiFi
Parking
On Street
Property Sub Type
Condominium
Security
Fire Sprinkler SystemFire Alarm
Sewer
Public Sewer
Special Circumstances
Standard
Utilities
Electricity Connected
Water Source
Public
Zoning
Commercial
Interior Features
Basement
Crawl SpaceConcrete
Cooling
Central Air
Heating
ElectricForced Air
Interior
Open Floorplan
Save
Ask
Tour
Hide
Exterior Features
Construction Details
Wood SidingBrick
Lot Features
Level
Road Frontage
City Street
Roof
MetalRubber
Community Features
Community Features
CurbsStreet LightsSidewalks
Financing Terms Available
CashConventional
Roads
Asphalt
Listing courtesy of 5 Star Realty

Listing information is provided by Participants of the Montana Regional MLS. IDX information is provided exclusively for personal, non-commercial use, and may not be used for any purpose other than to identify prospective properties consumers may be interested in purchasing. Information is deemed reliable but not guaranteed. Copyright 2026, Montana Regional MLS.
Last checked: 2026-10-24 04:46 AM UTC
Listing information is provided by Participants of the Montana Regional MLS. IDX information is provided exclusively for personal, non-commercial use, and may not be used for any purpose other than to identify prospective properties consumers may be interested in purchasing. Information is deemed reliable but not guaranteed. Copyright 2026, Montana Regional MLS.
Last checked: 2026-10-24 04:46 AM UTC
Neighborhood & Commute
Source: Walkscore
Disclosure: Community information and market data powered by Constellation Data Labs. Information is deemed reliable but not guaranteed.
Save
Ask
Tour
Hide